Metal Roof Installation on an A-Frame Home: Timeline, Challenges, and What to Expect
Installing a metal roof on an A-Frame home is one of the smartest long-term investments a homeowner can make—but it raises an important question right from the start: how long will it actually take? Whether you’re planning around vacation schedules, contractor availability, or simply trying to minimize disruption to your daily life, understanding the full installation timeline is critical.
According to the Metal Roofing Alliance, metal roofs can last 40 to 70 years and offer superior performance in extreme weather—but only when installed correctly, and correct installation on an A-Frame structure takes careful planning. The timeline for a metal roof installation on an A-Frame home varies significantly based on roof size, pitch steepness, weather conditions, crew size, and whether tear-off of old roofing material is involved. In most cases, homeowners can expect the process to take anywhere from 2 to 7 days, though complex projects may extend beyond that.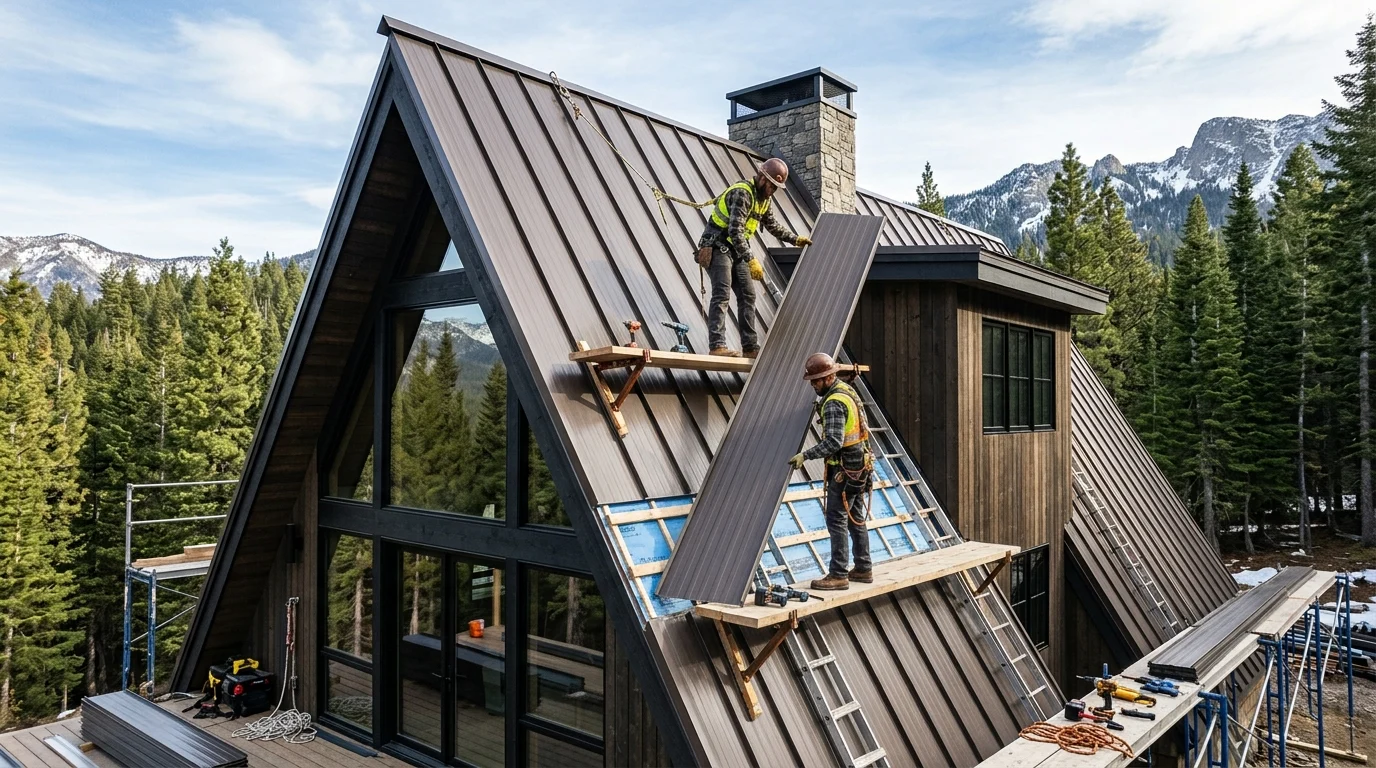
What Makes A-Frame Roof Installations Different
A-Frame homes are architecturally distinctive, characterized by steeply angled rooflines that extend from the ridge all the way down to—or very near—the ground. This design is visually striking and structurally efficient, but it creates unique challenges for roofing contractors that simply don’t exist on conventional gabled or hip roofs.
The most significant difference is the extreme pitch. A-Frame roofs typically feature slopes ranging from 45 degrees to as steep as 60 or even 70 degrees. At these angles, workers cannot simply walk on the roof surface. They require specialized safety harnesses, roof jacks, staging platforms, and additional rigging equipment. This slows down virtually every stage of the installation from material staging and tear-off to underlayment application and metal panel fastening.
Average Timeline for Installing a Metal Roof on an A-Frame House
For a typical A-Frame home of modest size, say, around 1,200 to 1,800 square feet of living space—a professional crew should be able to complete a metal roof installation in approximately 3 to 5 days under ideal conditions. Here is a general day-by-day breakdown:
| Project Phase / Day | Key Activities & Scope |
|---|---|
| Day 1 | Material delivery, site setup, safety rigging installation, and beginning tear-off of old roofing if applicable. |
| Day 2 | Completion of tear-off (if needed), inspection of decking, repairs to any damaged sheathing, and installation of underlayment or ice-and-water shield. |
| Days 3–4 | Metal panel installation, beginning at the eaves and working upward toward the ridge. |
| Day 5 | Ridge cap installation, flashing around penetrations (chimneys, skylights, vents), final fastening inspection, and site cleanup. |
Larger A-Frame homes, particularly mountain cabins or vacation retreats that extend across 2,500 to 4,000 square feet or more, may require 6 to 9 days with a full crew. Smaller A-Frame cottages under 1,000 square feet could potentially be completed in 2 to 3 days.
Factors That Can Extend or Shorten Installation Time
While the average timeline provides a useful benchmark, numerous variables can push the schedule in either direction. Understanding these factors helps homeowners plan more accurately:
- Factors that extend time: Extensive tear-off of multiple roofing layers, significant decking damage, complex roof geometry (dormers, valleys), extreme pitch requirements, and weather interruptions (rain or high winds).
- Factors that shorten time: New construction with no tear-off, simple uninterrupted roof planes, larger experienced crews, pre-ordered pre-cut panels, and favorable weather windows.
Preparing an A-Frame Roof for Metal Panel Installation
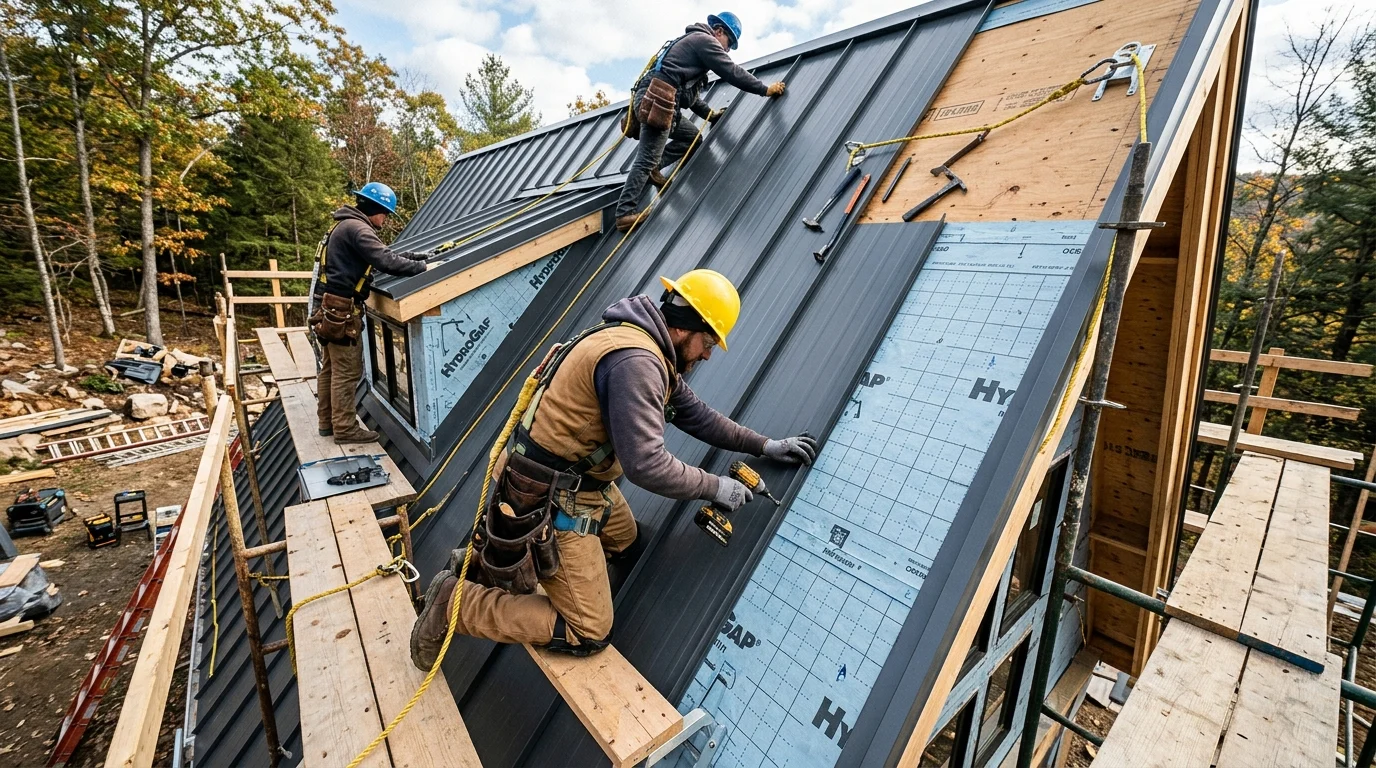
Preparation is one of the most time-consuming and critical phases of any metal roofing project. On an A-Frame, preparation takes on added importance because mistakes are harder to correct once panels are in place over such steep geometry:
- Decking Inspection and Repair: Checking every inch for rot, delamination, and soft spots, especially concentrated at the eaves where snow and ice accumulate.
- Underlayment Installation: Applying high-performance synthetic or ice-and-water shield membranes over the entire deck to prevent ice damming and heat migration issues.
- Flashing Planning and Fabrication: Custom-engineering transition points at the ridge, valleys, and around penetrations to handle steep pitch angles securely.
Conclusion
Installing a metal roof on an A-Frame home is a significant project—but one with extraordinary long-term rewards. A properly installed metal roof will outlast virtually every other roofing material, dramatically reduce maintenance costs, and provide superior protection against harsh snow loads, wind, and rain. With the right crew and proper preparation, your A-Frame’s new metal roof will be one of the best decisions you ever make for the property.
Plan Your A-Frame Metal Roofing Project
Reach out to Solaroof NY today to schedule an expert assessment and secure a custom timeline for your home.